

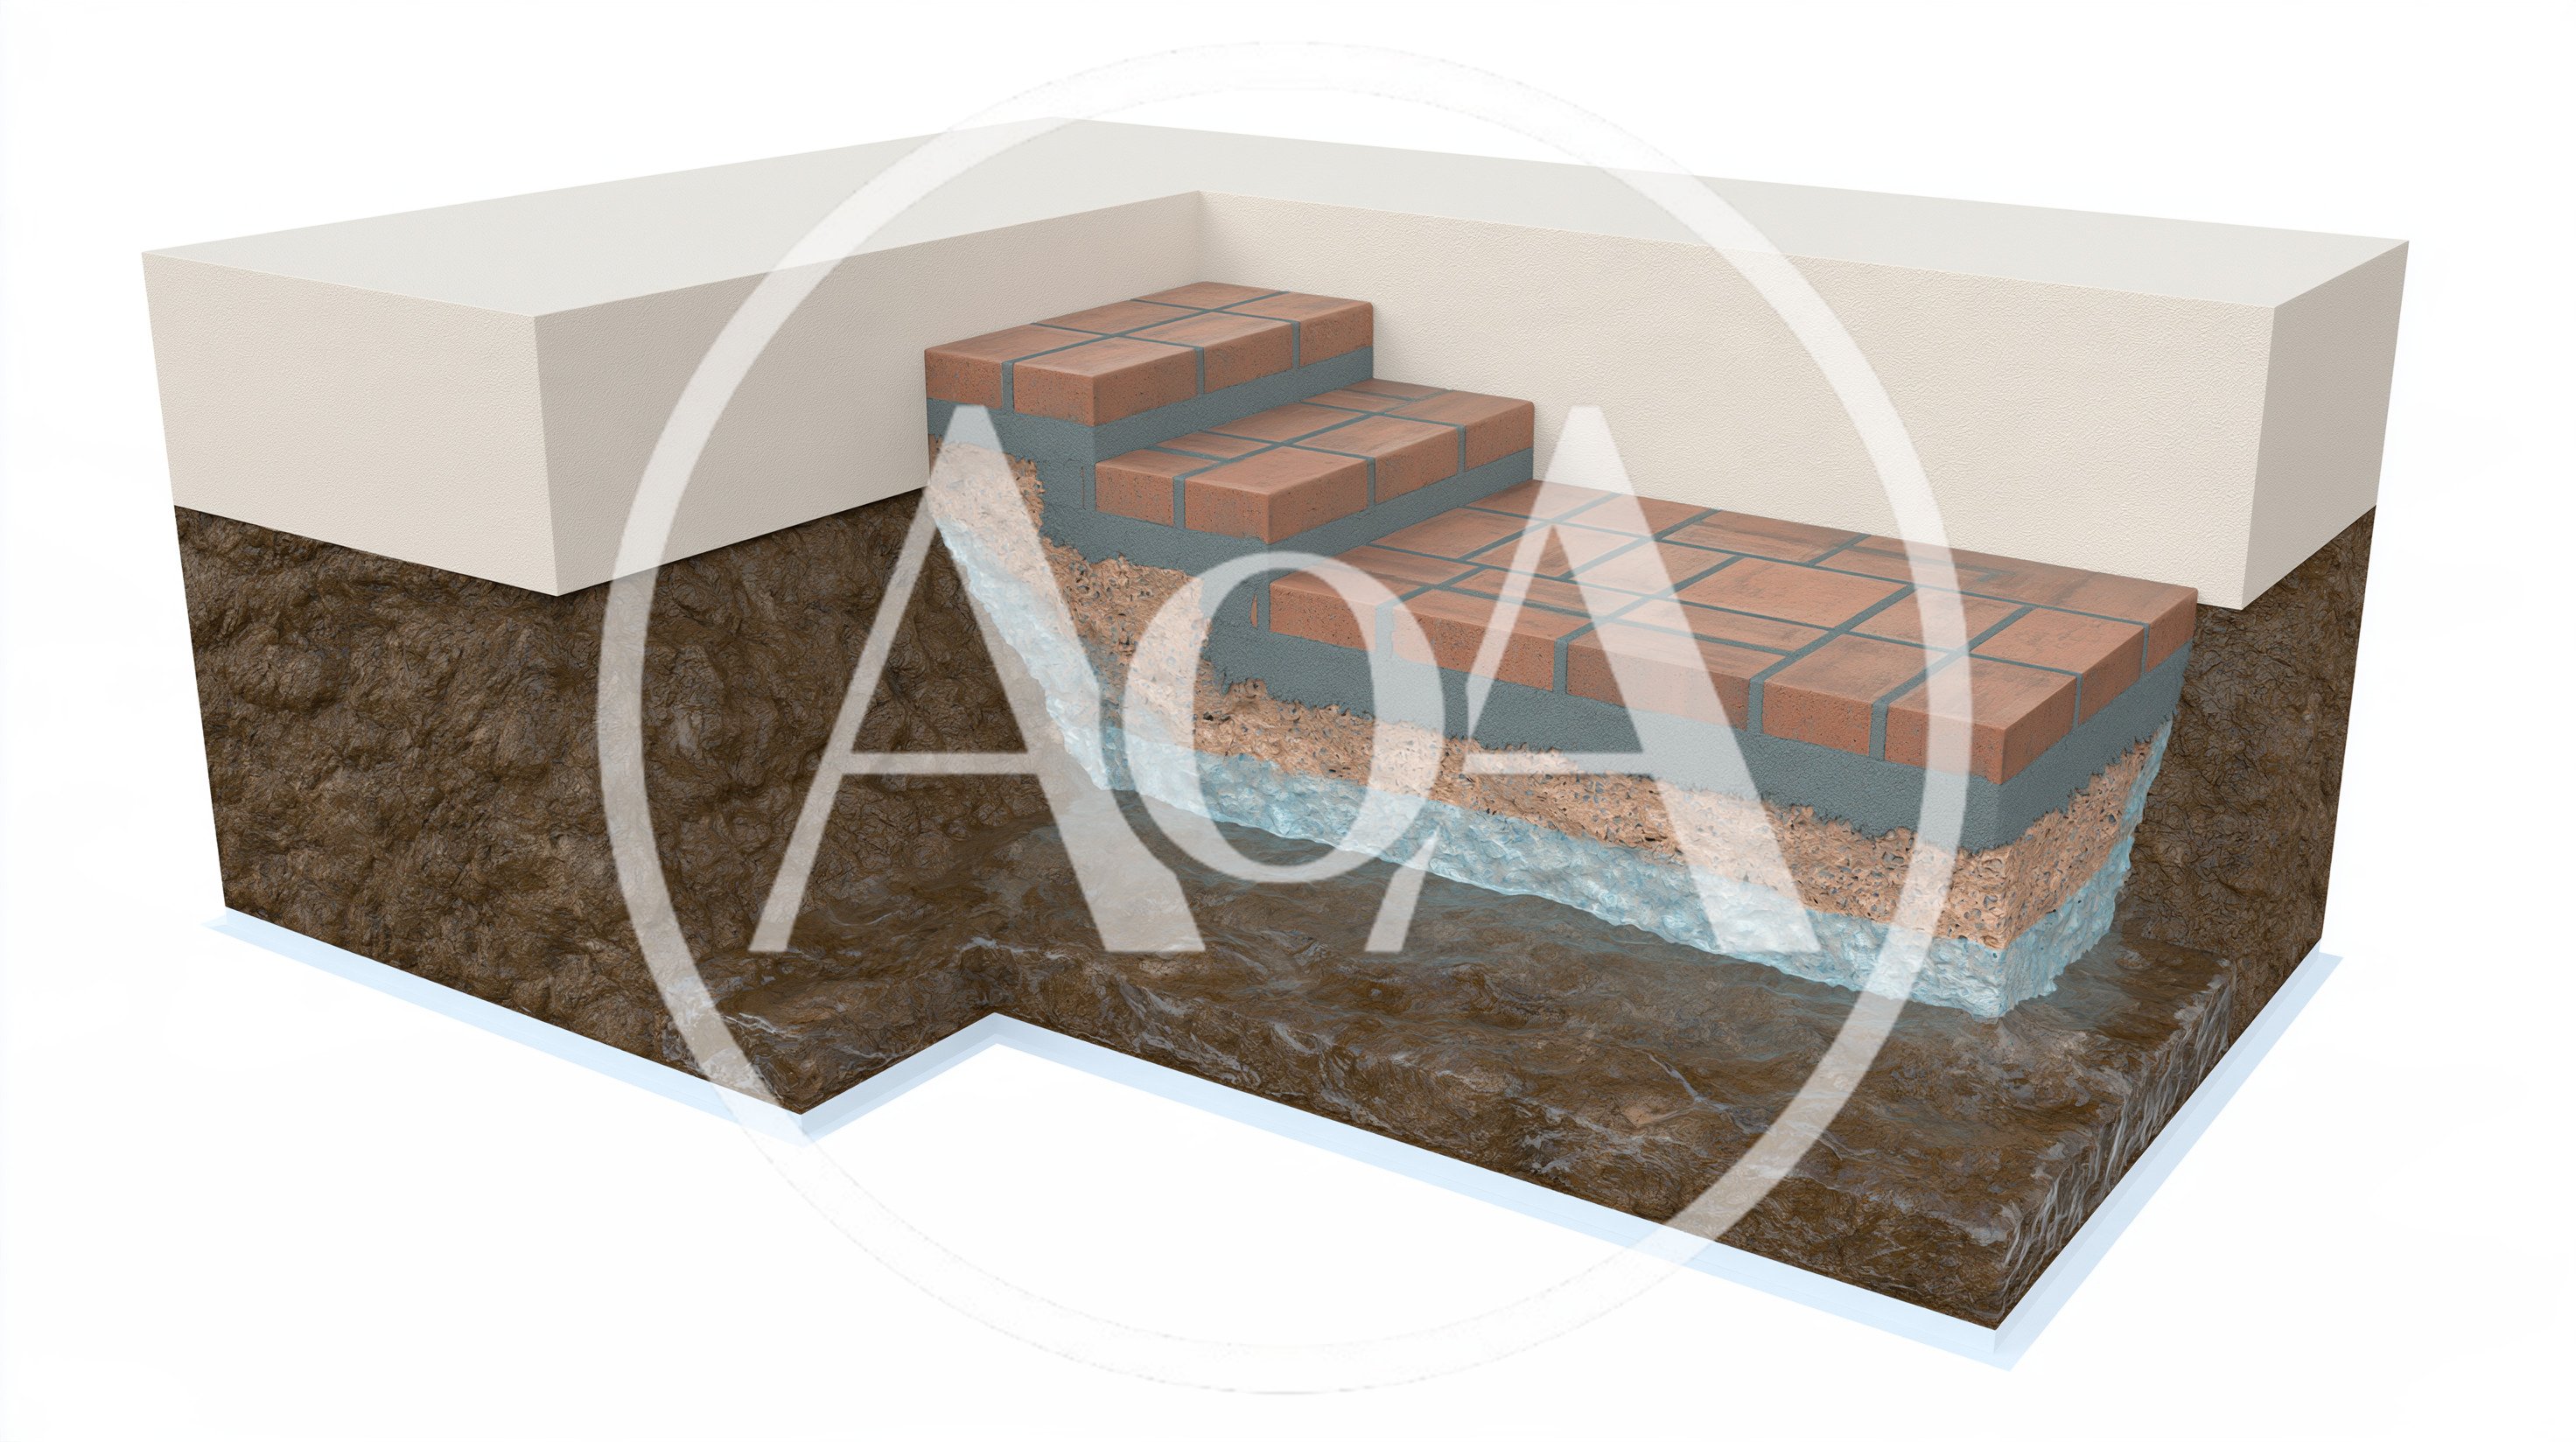
Cross Section View Of Brick Staircase Construction
Tags
Description
A 3D cross-section rendering showing the layered construction of brick steps built into the ground. The visualization displays the soil, foundation, and masonry materials used in outdoor staircase installation.
Technical Details
- Resolution
- 2944×1648 (2K)
- Format
- JPEG
- Orientation
- Landscape
- Aspect Ratio
- 16:9
- File Size
- 1.0 MB
- Type
- image
- Published
- Oct 8, 2026
More by @thomasjpg
See all →
Vintage Bicycle Parked Beside Stone Steps In Italian Village
$0.50

Ceramic Mug and Fresh Lemon on Linen Cloth
$0.50

Stone Archway Overlooking A Misty Forest Lake At Sunset
$0.50

Small Stone Chapel On A Mountain Ridge At Sunset
$0.50

Two Women Talking Outdoors In A Residential Neighborhood
$0.50

Teal Watercolor Paint Splash On Textured Paper
$0.50
Similar Assets
See all →
3D Cross Section of Brick Staircase Foundation
3D Cross Section of Building Foundation and Wall
Cross Section Of A Damp Brick Foundation Wall
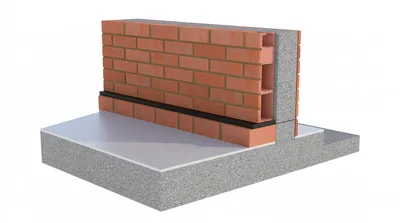
3D Cross Section of Brick Wall Foundation

Isometric Illustration Of Residential House Construction Stages

Isometric Illustration Of Residential Construction And Renovation