

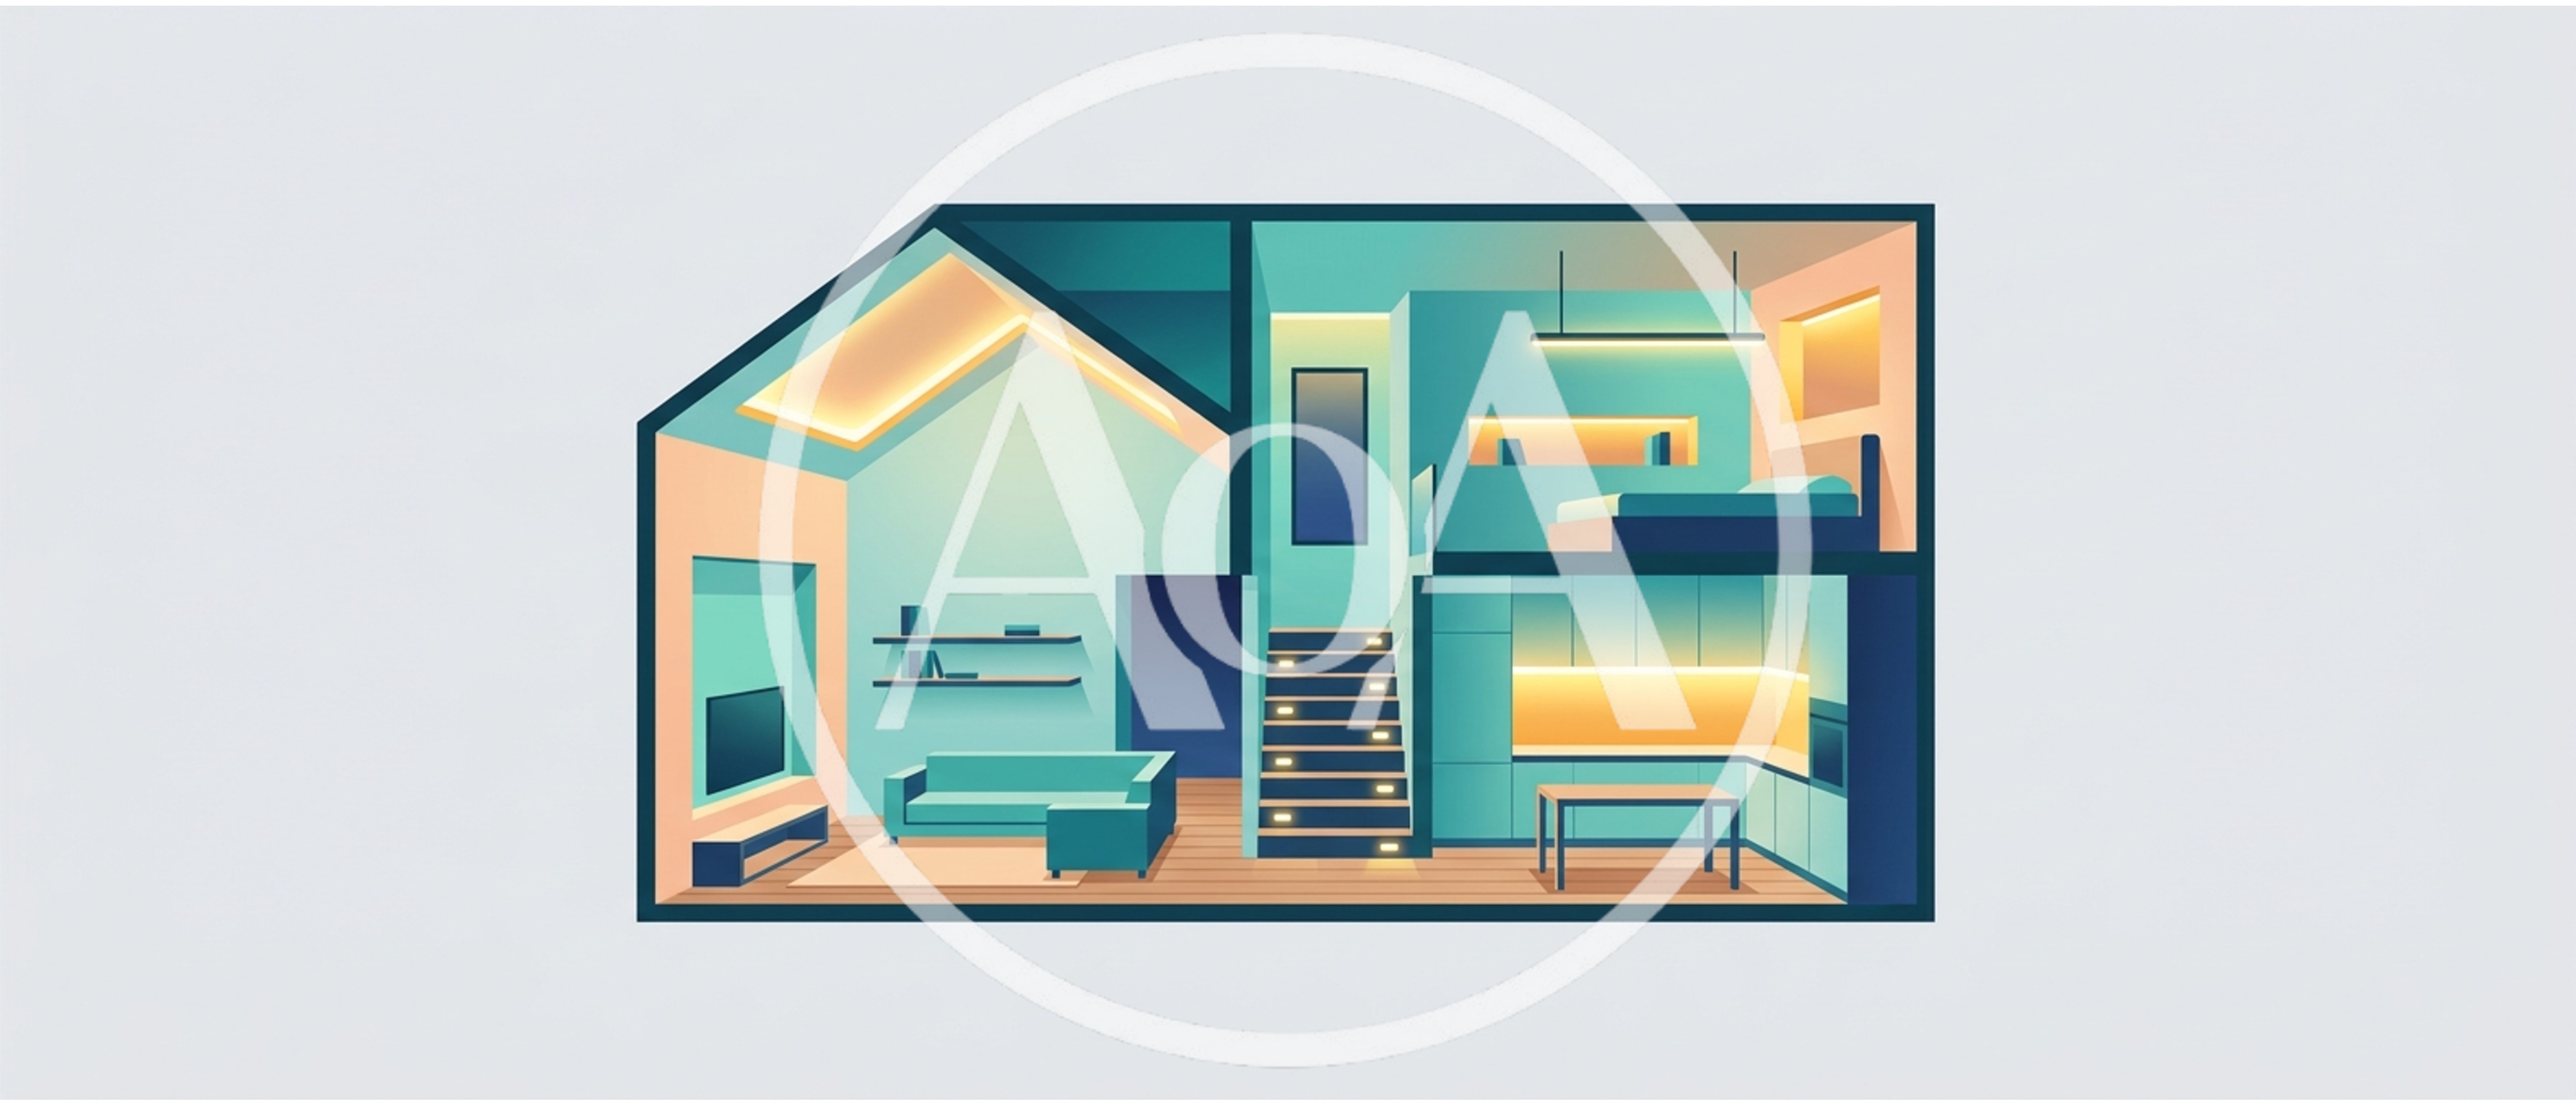
Minimalist Isometric Cross Section Of A Modern House
Description
A stylized isometric cross-section illustration of a modern two-story home interior. The design features a living room with a sofa and television on the left, and a kitchen and bedroom loft on the right, all rendered in a clean, flat vector art style with warm ambient lighting.
Technical Details
- Resolution
- 7325×3141 (4K+)
- Format
- JPEG
- Orientation
- Landscape
- Aspect Ratio
- 21:9
- File Size
- 5.5 MB
- Type
- image
- Published
- Sep 29, 2026
More by @ngatinem
See all →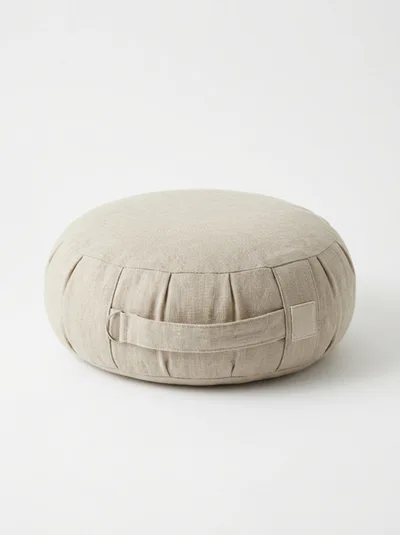
Beige Linen Meditation Cushion On White Background
$1
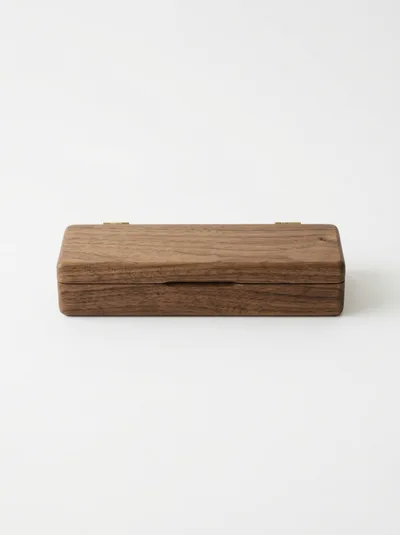
Closed Rectangular Wooden Box On White Background
$1
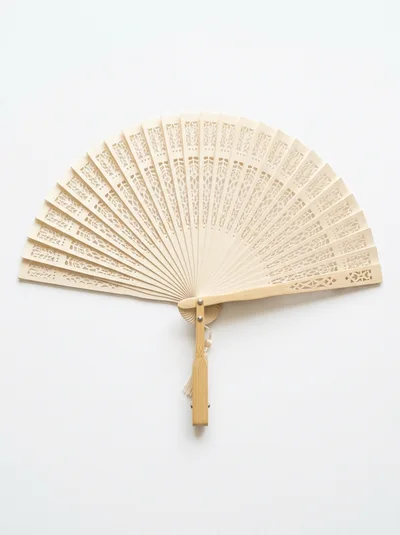
Intricate Wooden Hand Fan On White Background
$1

Fresh Raw Ginger Root Isolated On White Background
$1

Single Fresh Red Pomegranate Fruit
$1
Single Wooden Drumstick Isolated On White Background
$1
Similar Assets
See all →
Abstract Geometric Architectural Building Illustration
Abstract Brutalist Architectural Structure With Geometric Shapes

Isometric Living Room Interior Inside A Blue Bowl

Minimalist Paper Cutout Style Cityscape Illustration

Abstract Geometric 3D Shapes With Floating Spheres

Flat Lay Of Home Renovation And Painting Tools