


Architect Presenting Residential Development Model To Clients

Description
A professional female architect explains a detailed architectural scale model of a residential housing complex to a diverse group of clients in a modern office. The group sits around a large wooden table, actively discussing the project layout and design features in a collaborative, professional setting.
Technical Details
- Resolution
- 5504×3072 (4K+)
- Format
- JPEG
- Orientation
- Landscape
- Aspect Ratio
- 16:9
- File Size
- 5.3 MB
- Type
- image
- Published
- Sep 28, 2026
More by @chasai
See all →
DNA Helix Model On Laboratory Table
$0.80
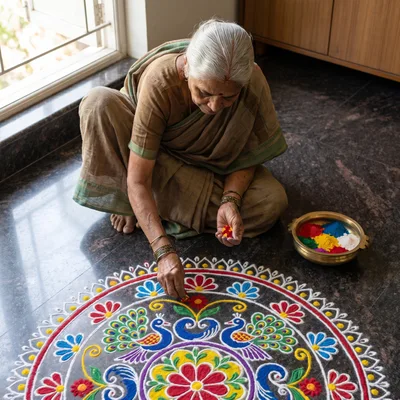
Elderly Indian Woman Creating Traditional Rangoli Art
$0.80

Traditional Moroccan Lanterns Hanging In A Courtyard
$0.80

Modern Glass Skyscraper Facade Against Blue Sky
$0.80

Elderly Artisan Crafting Traditional Batik Fabric
$0.80

Young Boy Wearing Bucket Hat Making Silence Gesture
$0.80
Similar Assets
See all →
Diverse Business Team Collaborating In Modern Office Meeting

Architect Working On Landscape Design Model In Office

Diverse Business Team Collaborating During Office Meeting

Diverse Business Team Collaborating on Tablet in Office

Diverse Business Team Collaborating in Modern Office Meeting

Couple Consulting With Real Estate Agent In Office