

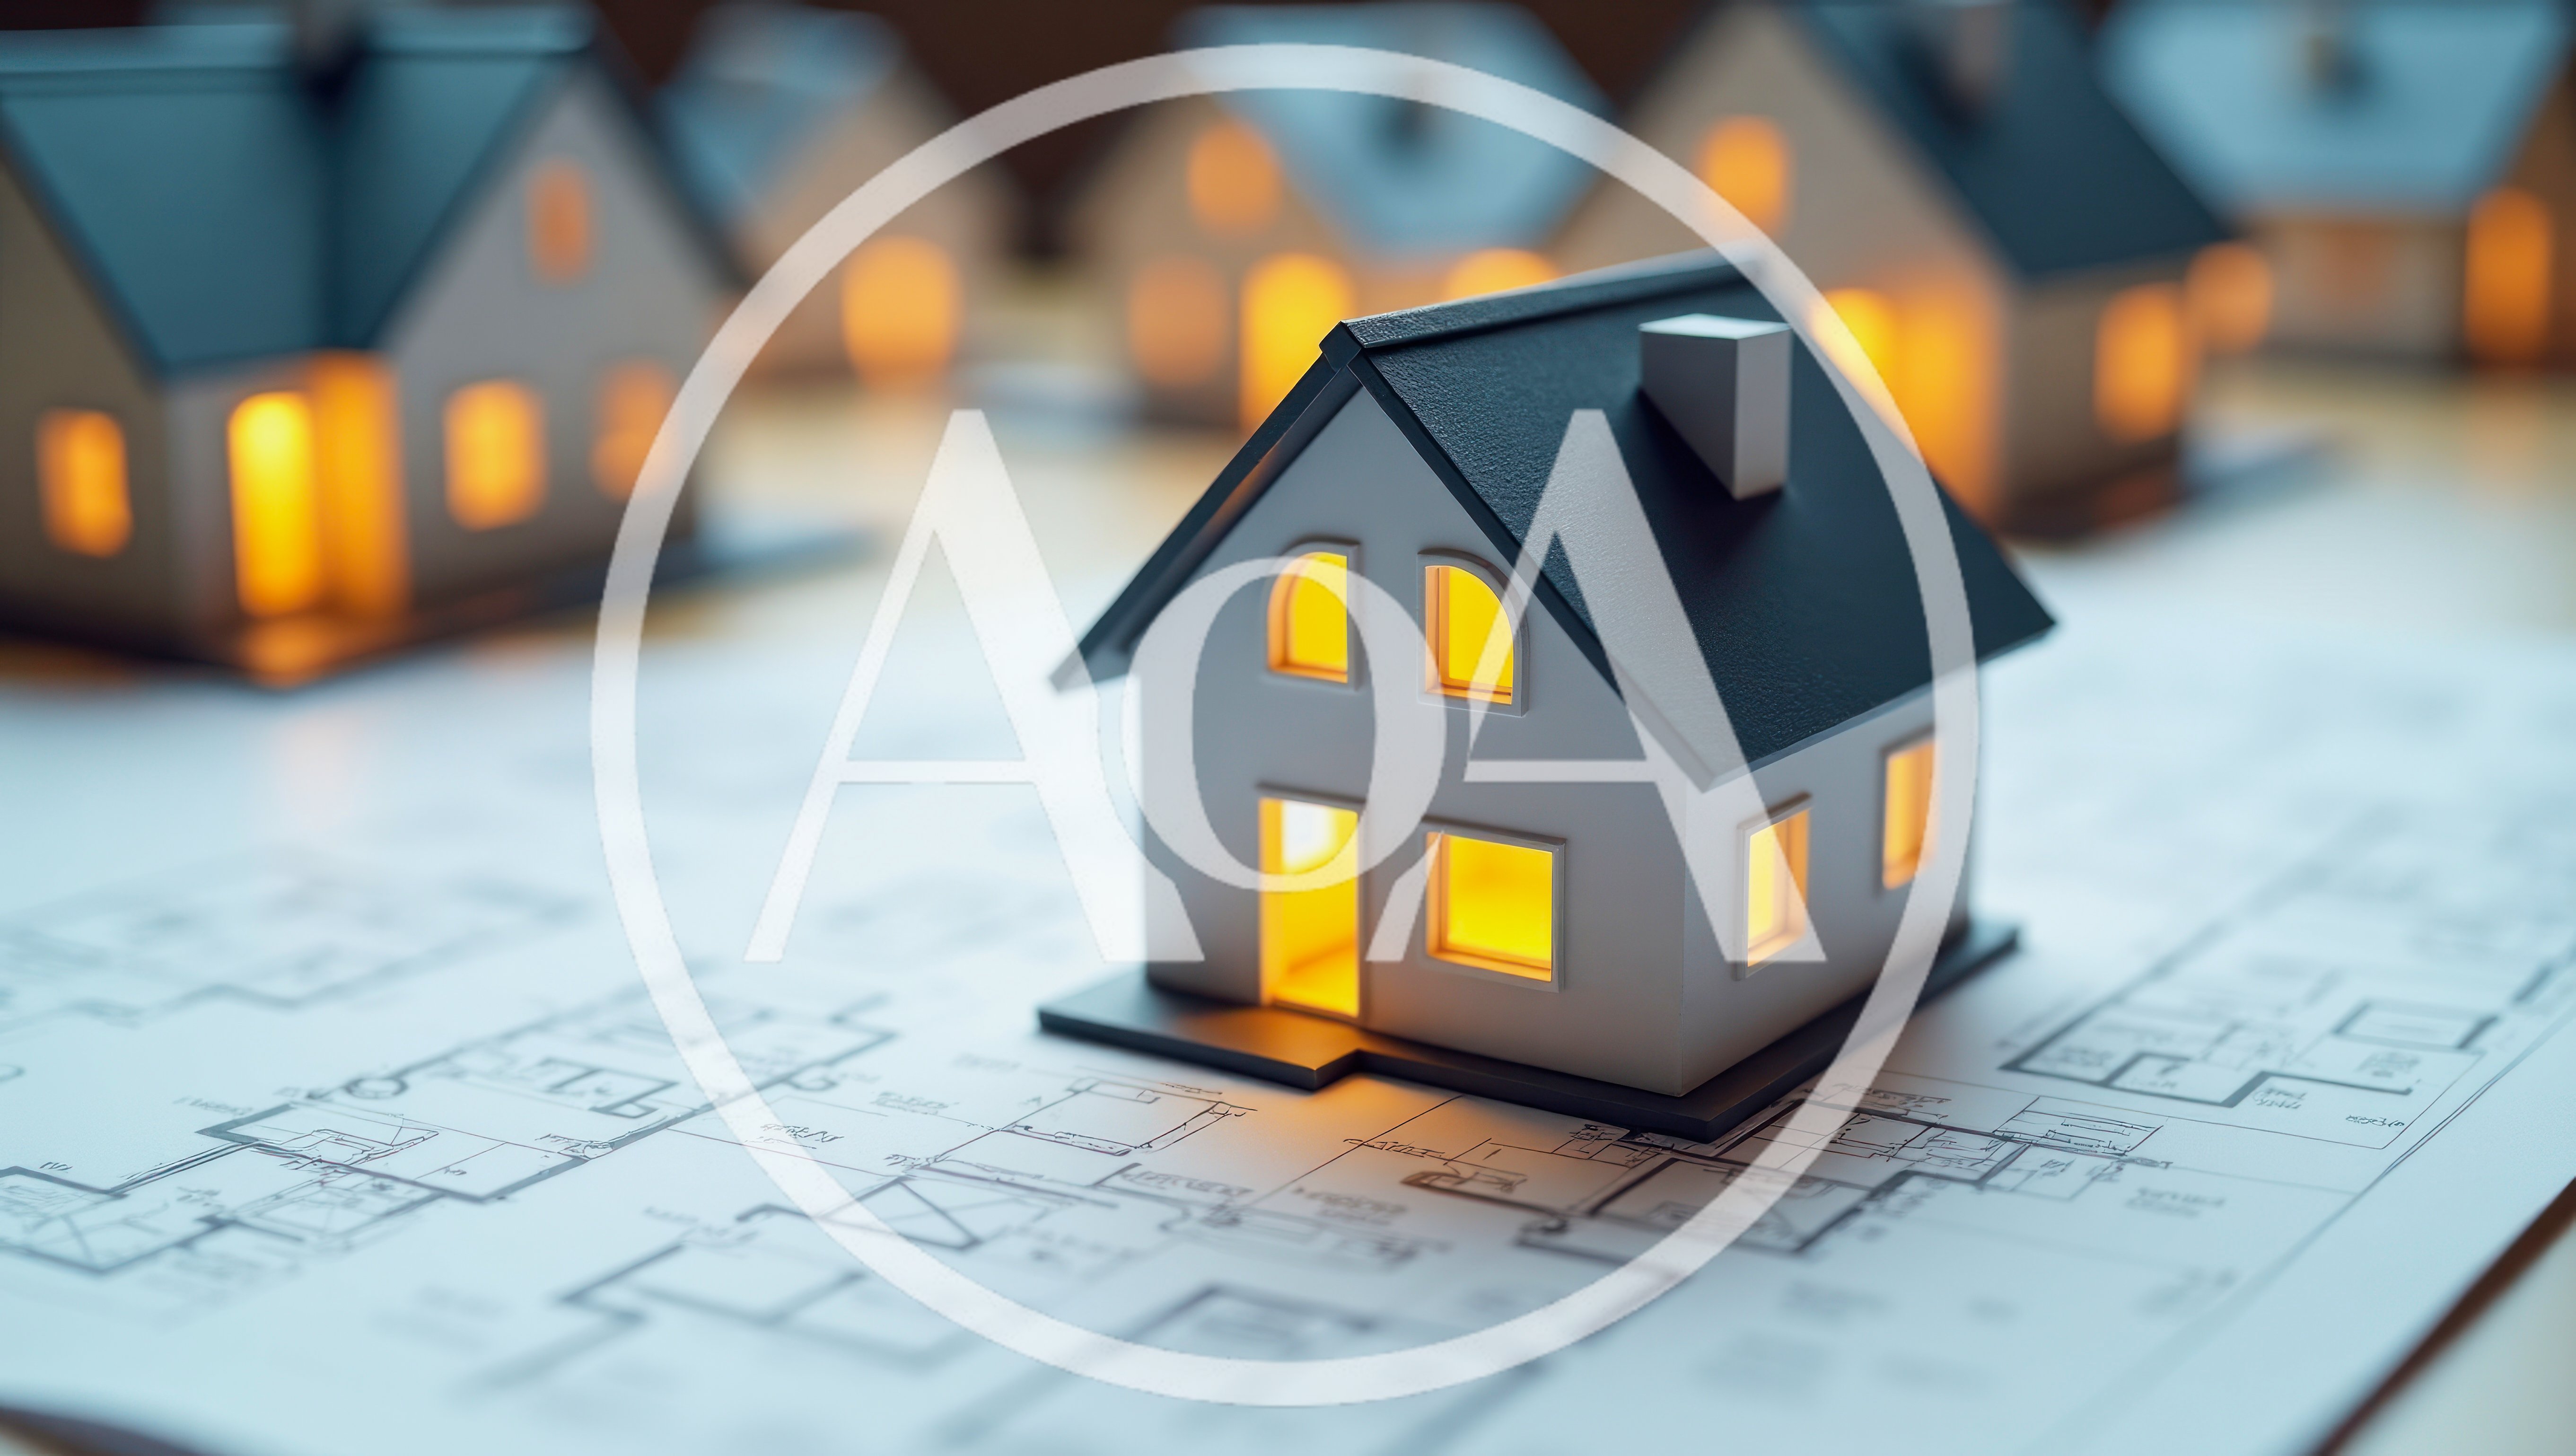
Miniature House Models Placed On Architectural Blueprints

Description
Several small, illuminated house models are arranged on top of detailed architectural floor plans. The scene features a warm, glowing light emanating from the windows of the models, creating a professional and conceptual atmosphere for real estate development or construction planning.
Technical Details
- Resolution
- 5446×3078 (4K+)
- Format
- JPEG
- Orientation
- Landscape
- Aspect Ratio
- 16:9
- File Size
- 7.6 MB
- Type
- image
- Published
- Sep 29, 2026
More by @stockartmainz
See all →
Two White Rabbits Wearing Yellow Sunglasses And Bow Ties
$1

Surprised Young Woman With Red Hair And Beret
$1
Elegant Chaise Lounge With Decorative Pillows
$1

Young Man With A Green Parrot On His Shoulder
$1

Man In Business Suit Wearing Colorful Swim Fins
$1

Golden 2027 New Year Text With Exploding Fireworks
$10
Similar Assets
See all →
Architectural Model Of A Residential House On Blueprints

Hands Protecting A Miniature House Model
Miniature Model House With Warm Interior Lighting
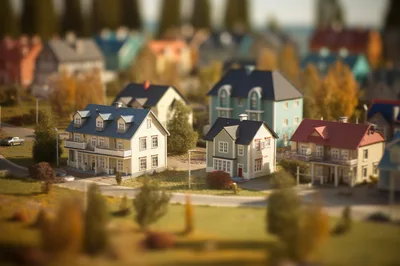
Miniature Tilt Shift Model Of A Suburban Neighborhood

Construction Planning Concept With Model House And Tools

Miniature House Model With Metal Keys On Wooden Table