

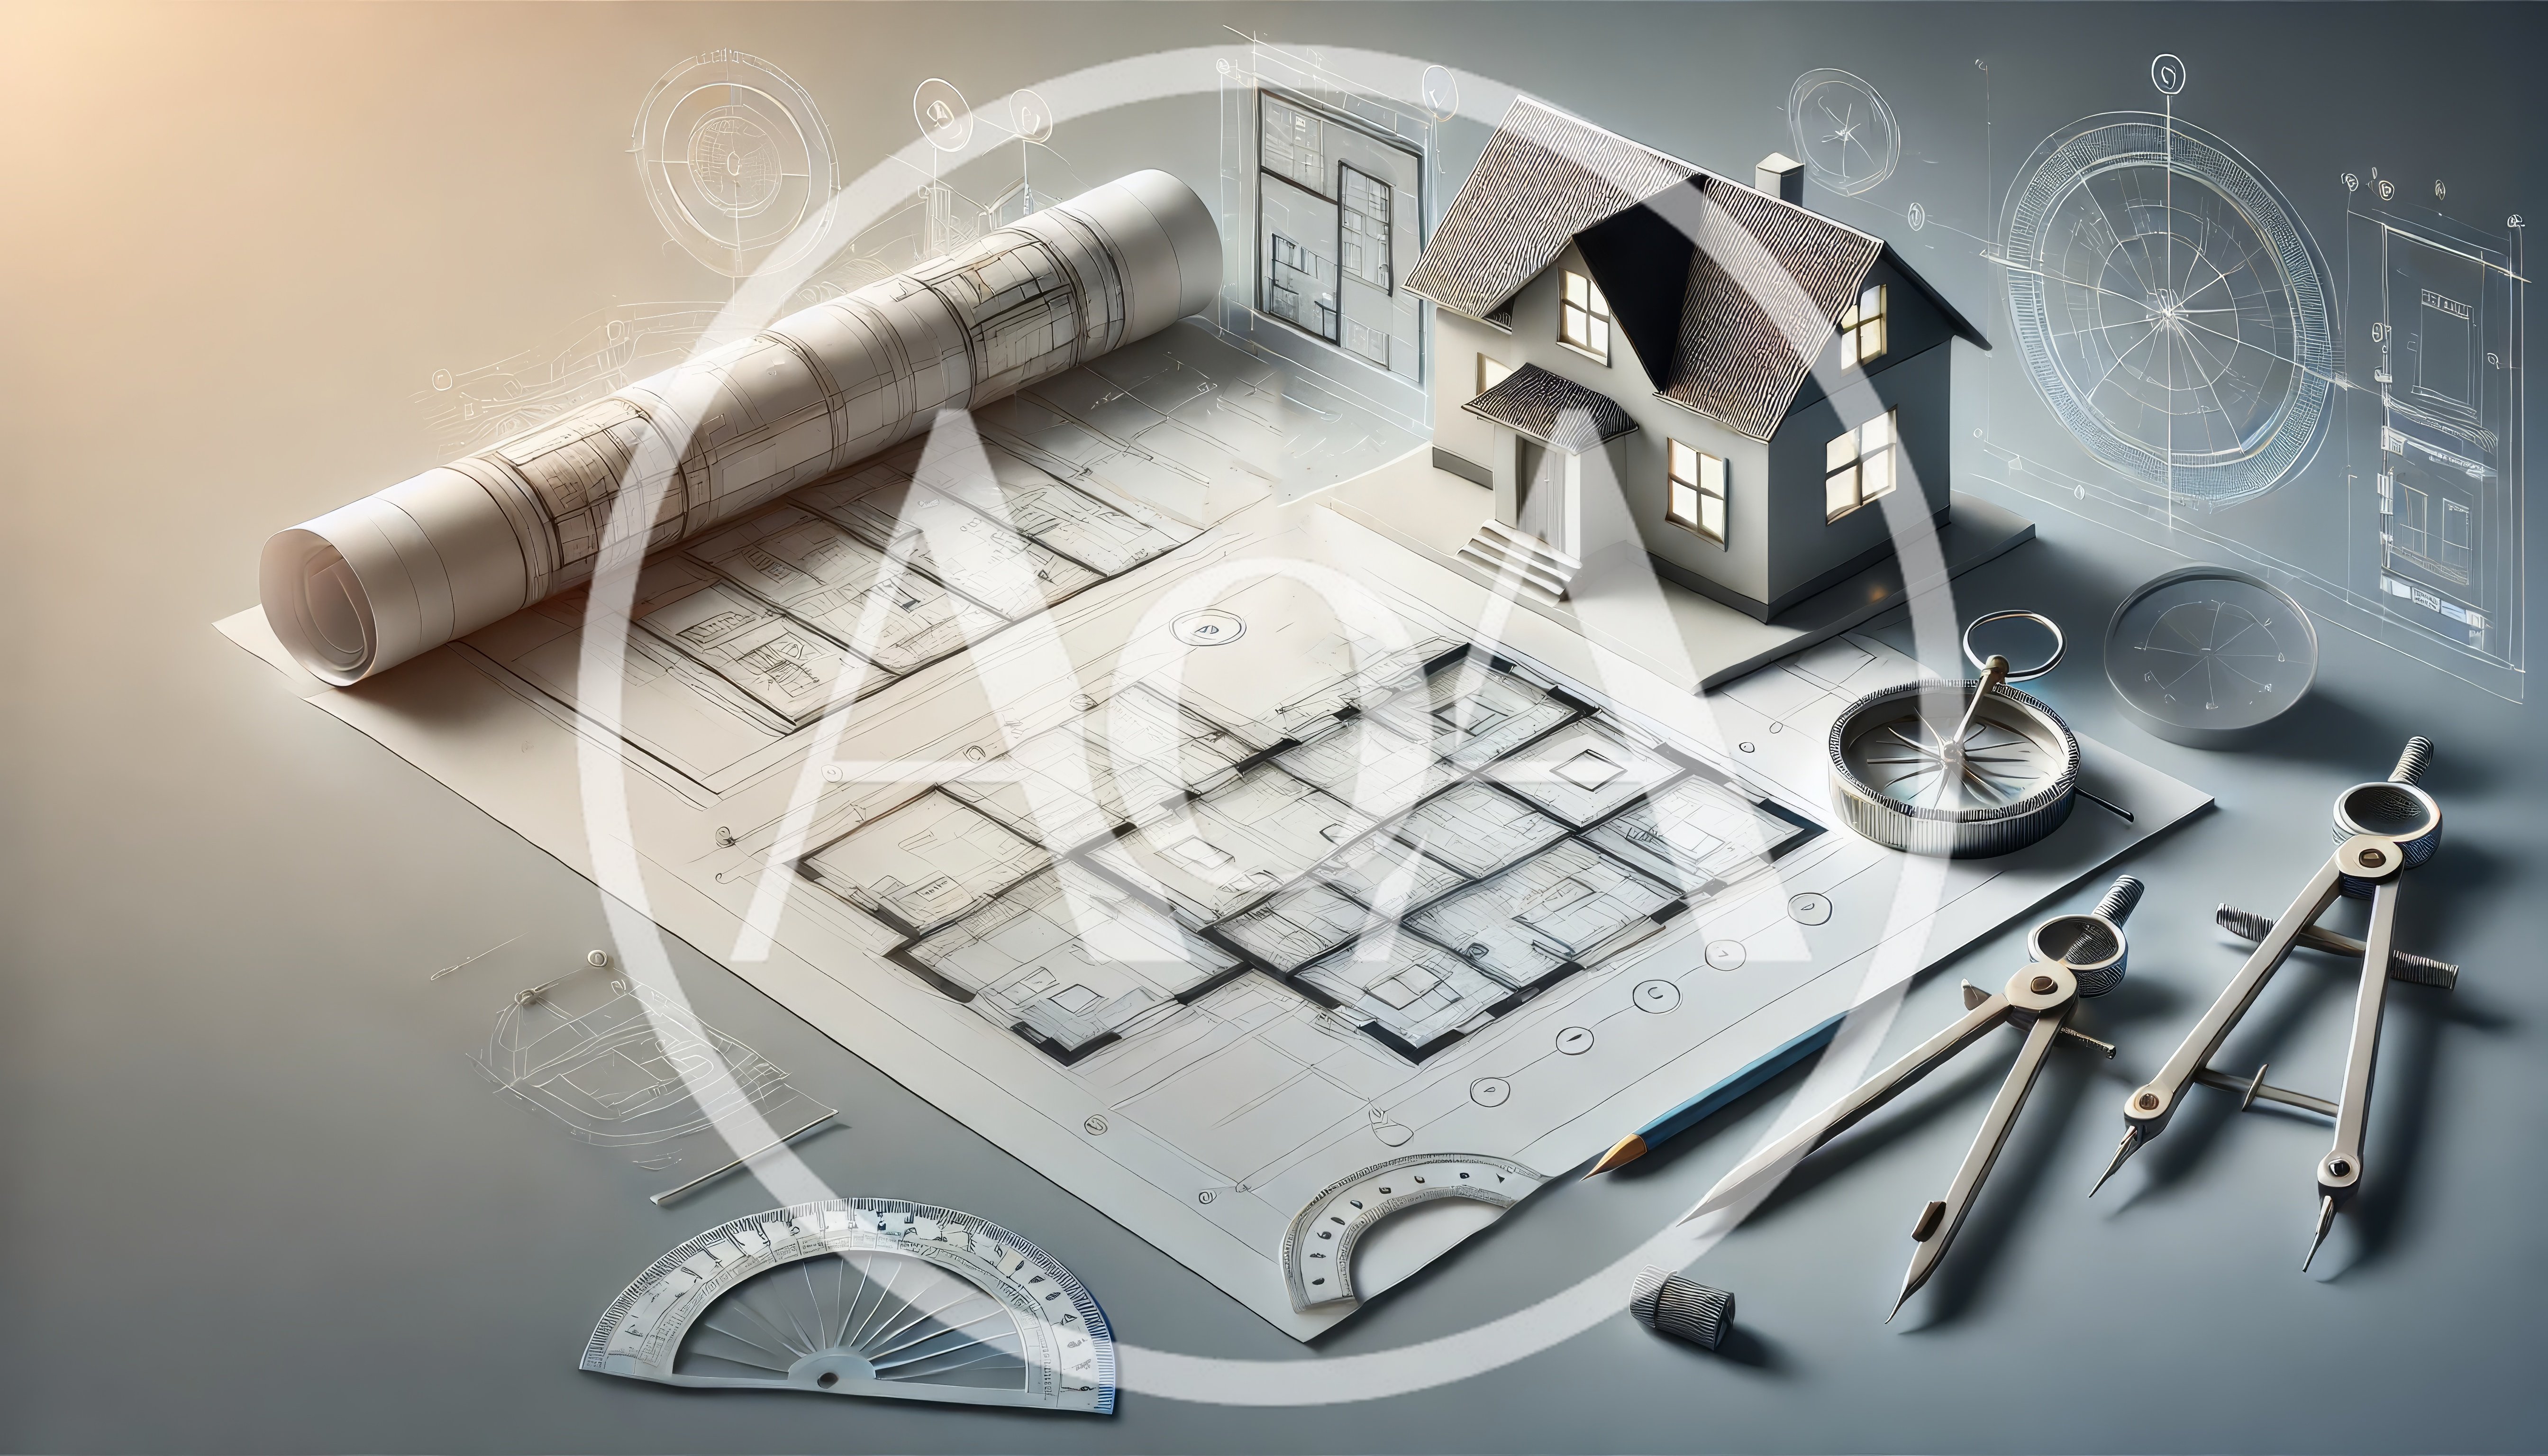
Architectural Blueprint Design With Model House And Tools

Tags
Description
A detailed architectural blueprint is laid out on a desk alongside a miniature model house, a compass, a protractor, and drafting tools. The scene features a professional design workspace with technical drawings and engineering instruments, captured in a clean, modern, and high-quality illustrative style.
Technical Details
- Resolution
- 5376×3072 (4K+)
- Format
- JPEG
- Orientation
- Landscape
- Aspect Ratio
- 16:9
- File Size
- 3.6 MB
- Type
- image
- Published
- Oct 15, 2026
More by @mpfoto71
See all →
Young Girl Posing With Her Golden Retriever Dog
$3

Portrait Of A Woman With Vintage Hairstyle
$1

Surprised Young Girl Wearing A Yellow Wizard Hat
$1

Young Woman With Dramatic Makeup Looking Downward
$10

Happy Young Girl Smiling Outdoors at Sunset
$10

Young Woman Walking With A Small Flying Dragon
$15
Similar Assets
See all →
Architectural Design Tools And Models On Drafting Table
Architectural Model House On Blueprints With Pencil
Architectural Model House Placed On Detailed Blueprints
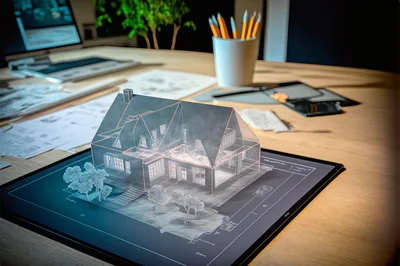
Architectural 3D House Model Displayed On Digital Tablet
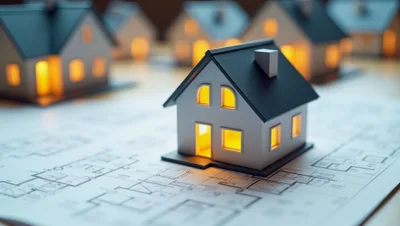
Miniature House Models Placed On Architectural Blueprints
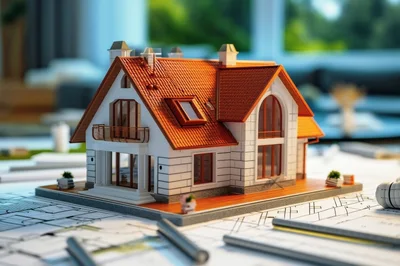
Architectural Model Of A Residential House On Blueprints