

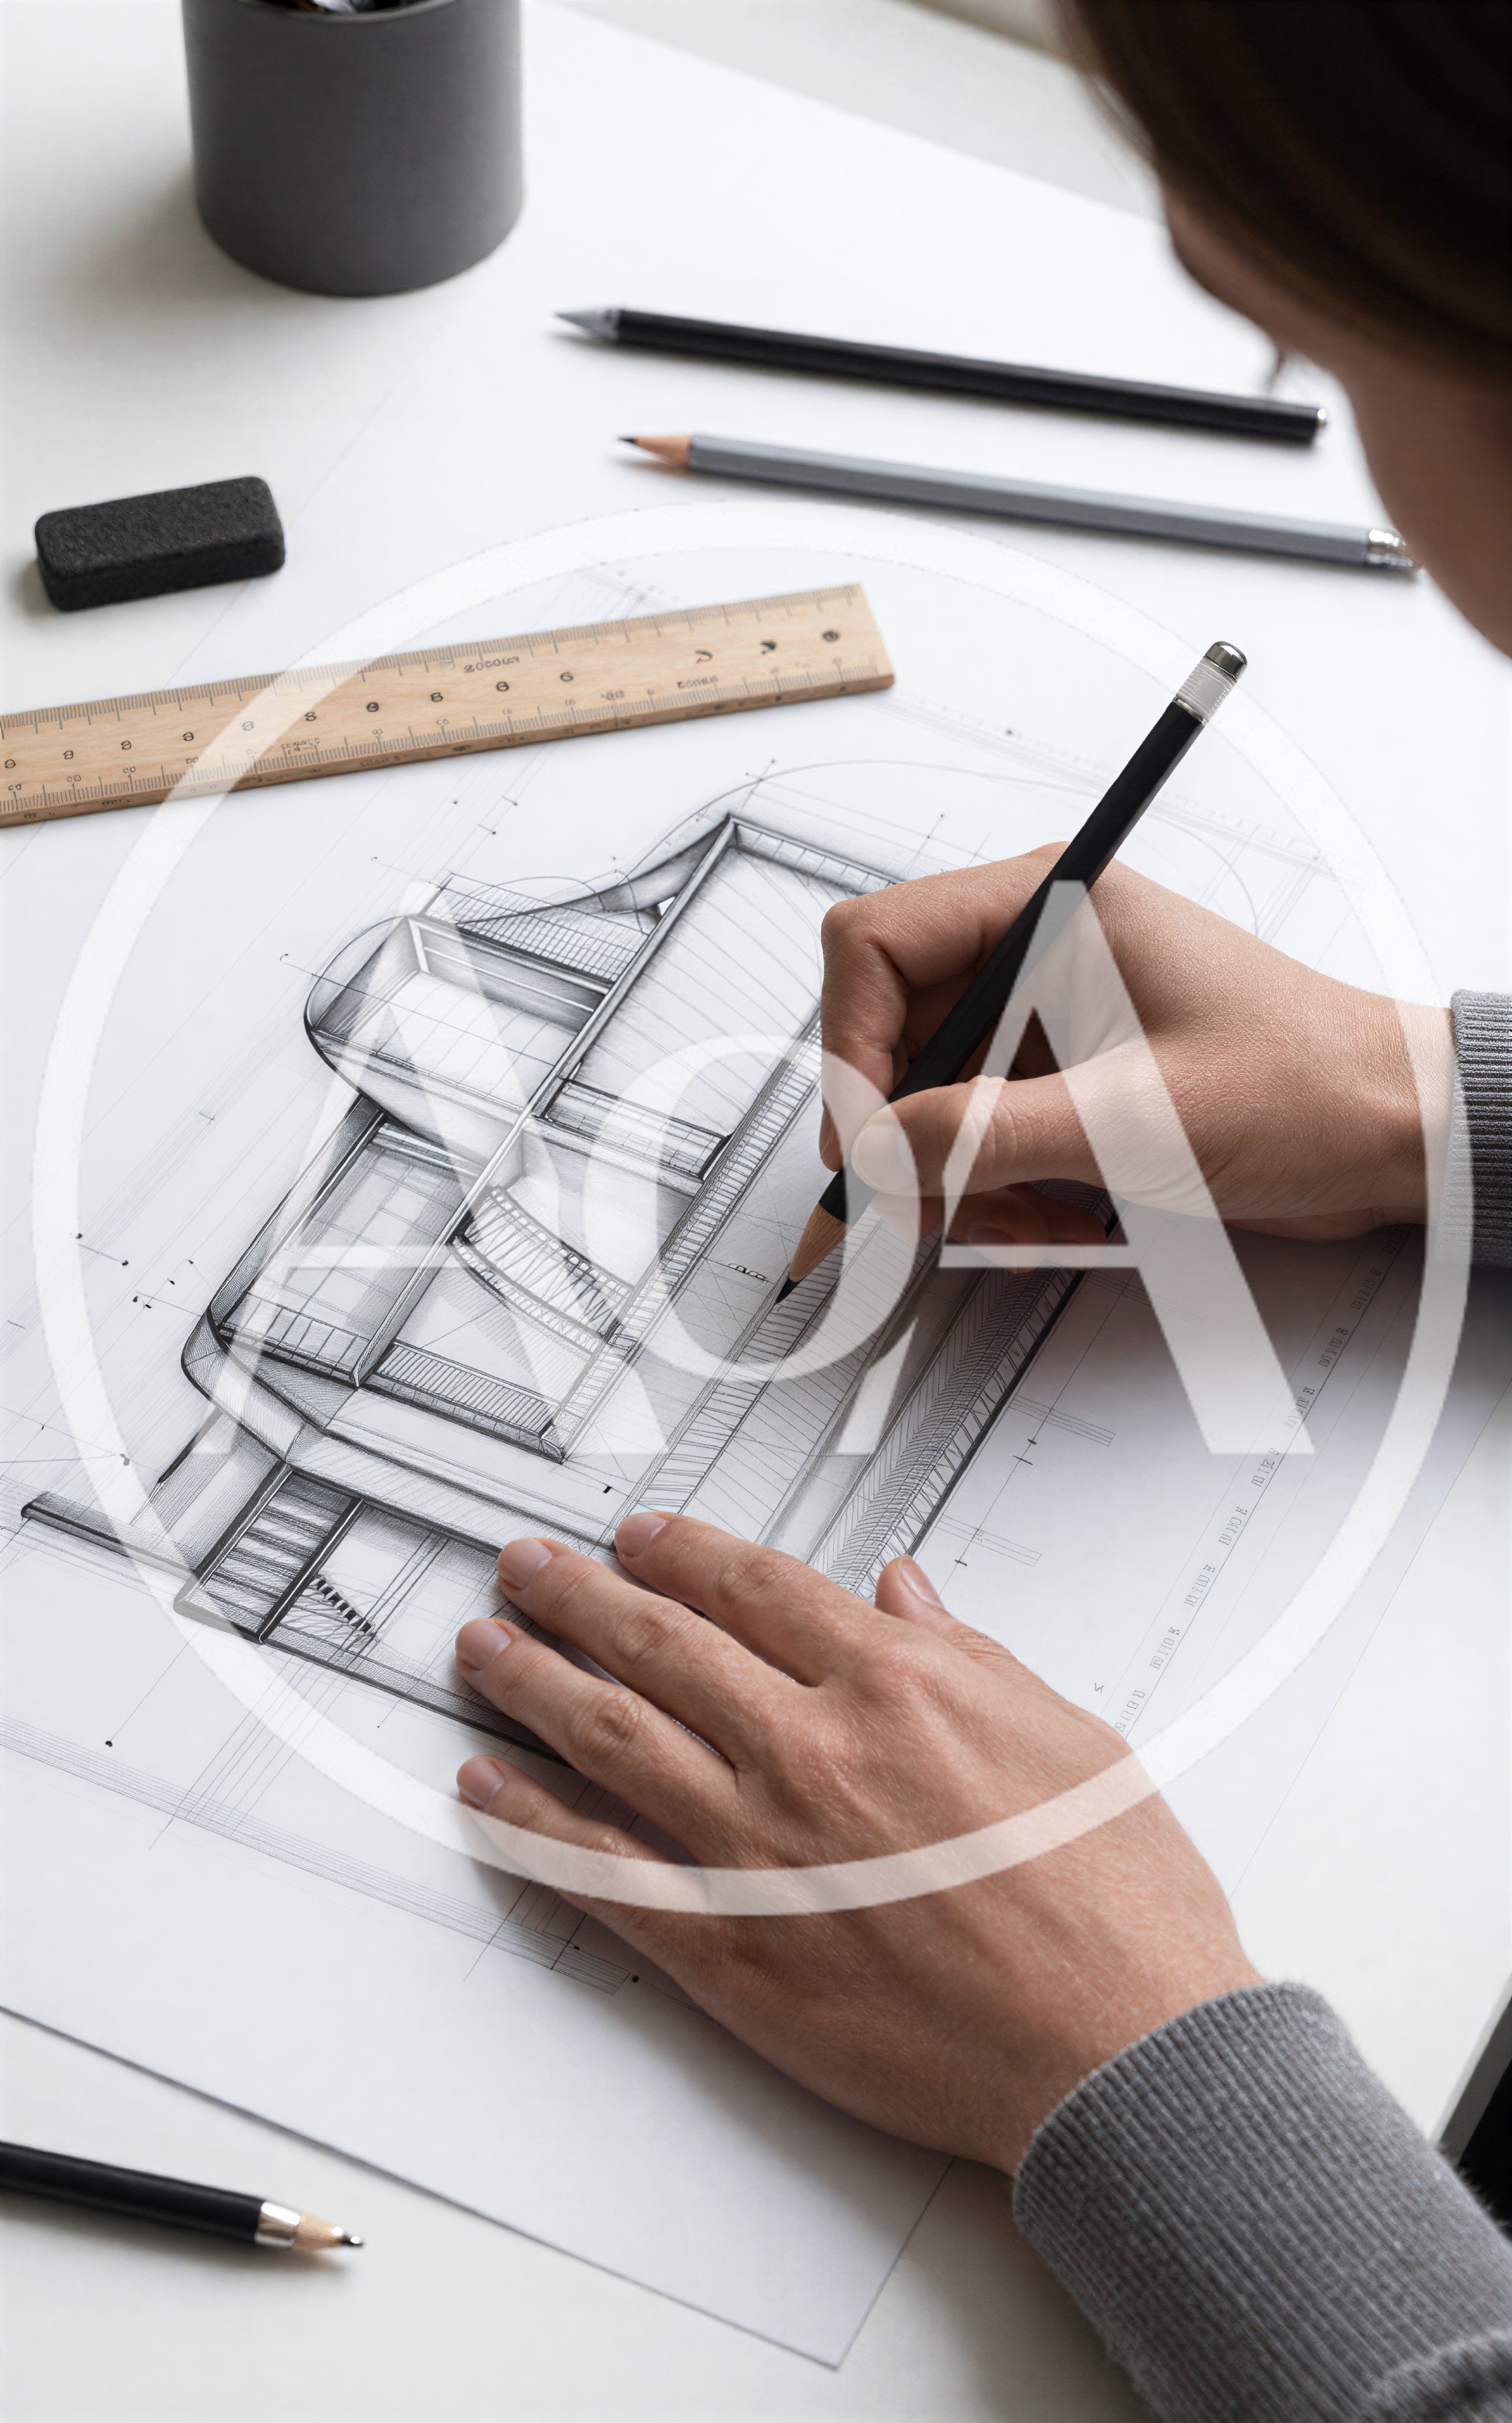
Architect Drawing A Modern Building Sketch
Description
An architect uses a pencil to refine a detailed architectural sketch of a modern building on white paper. The workspace includes a wooden ruler, an eraser, and additional pencils, capturing a professional and creative design process.
Technical Details
- Resolution
- 2558×4099 (4K+)
- Format
- JPEG
- Orientation
- Portrait
- Aspect Ratio
- 2:3
- File Size
- 4.7 MB
- Type
- image
- Published
- Sep 9, 2026
More by @yiucheung
See all →
Two Elderly Women Wearing Bunny Ears Against Graffiti Wall
$1

Polar Bear Riding A Cosmic Whale In Space
$1

Close Up Of A Crackling Campfire At Dusk
$1

Sunrise Over A Calm Lake With Large Smooth Rocks
$1

Conceptual Illustration Of A Woman With A Halo
$1

3D Rendered Molecular Structure Floating In Space
$1
Similar Assets
See all →
Architect Drawing Detailed Building Floor Plans
Architect Drawing Detailed Building Plans On Paper
Architectural Model House Placed On Detailed Blueprints
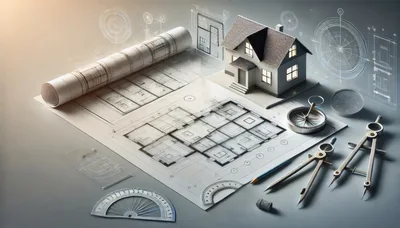
Architectural Blueprint Design With Model House And Tools
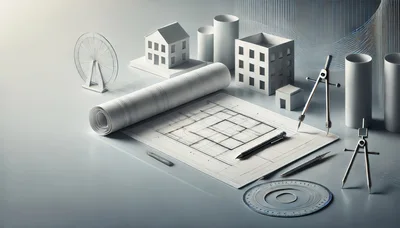
Architectural Design Tools And Models On Drafting Table

Architect Working On Blueprints With Drafting Compass