

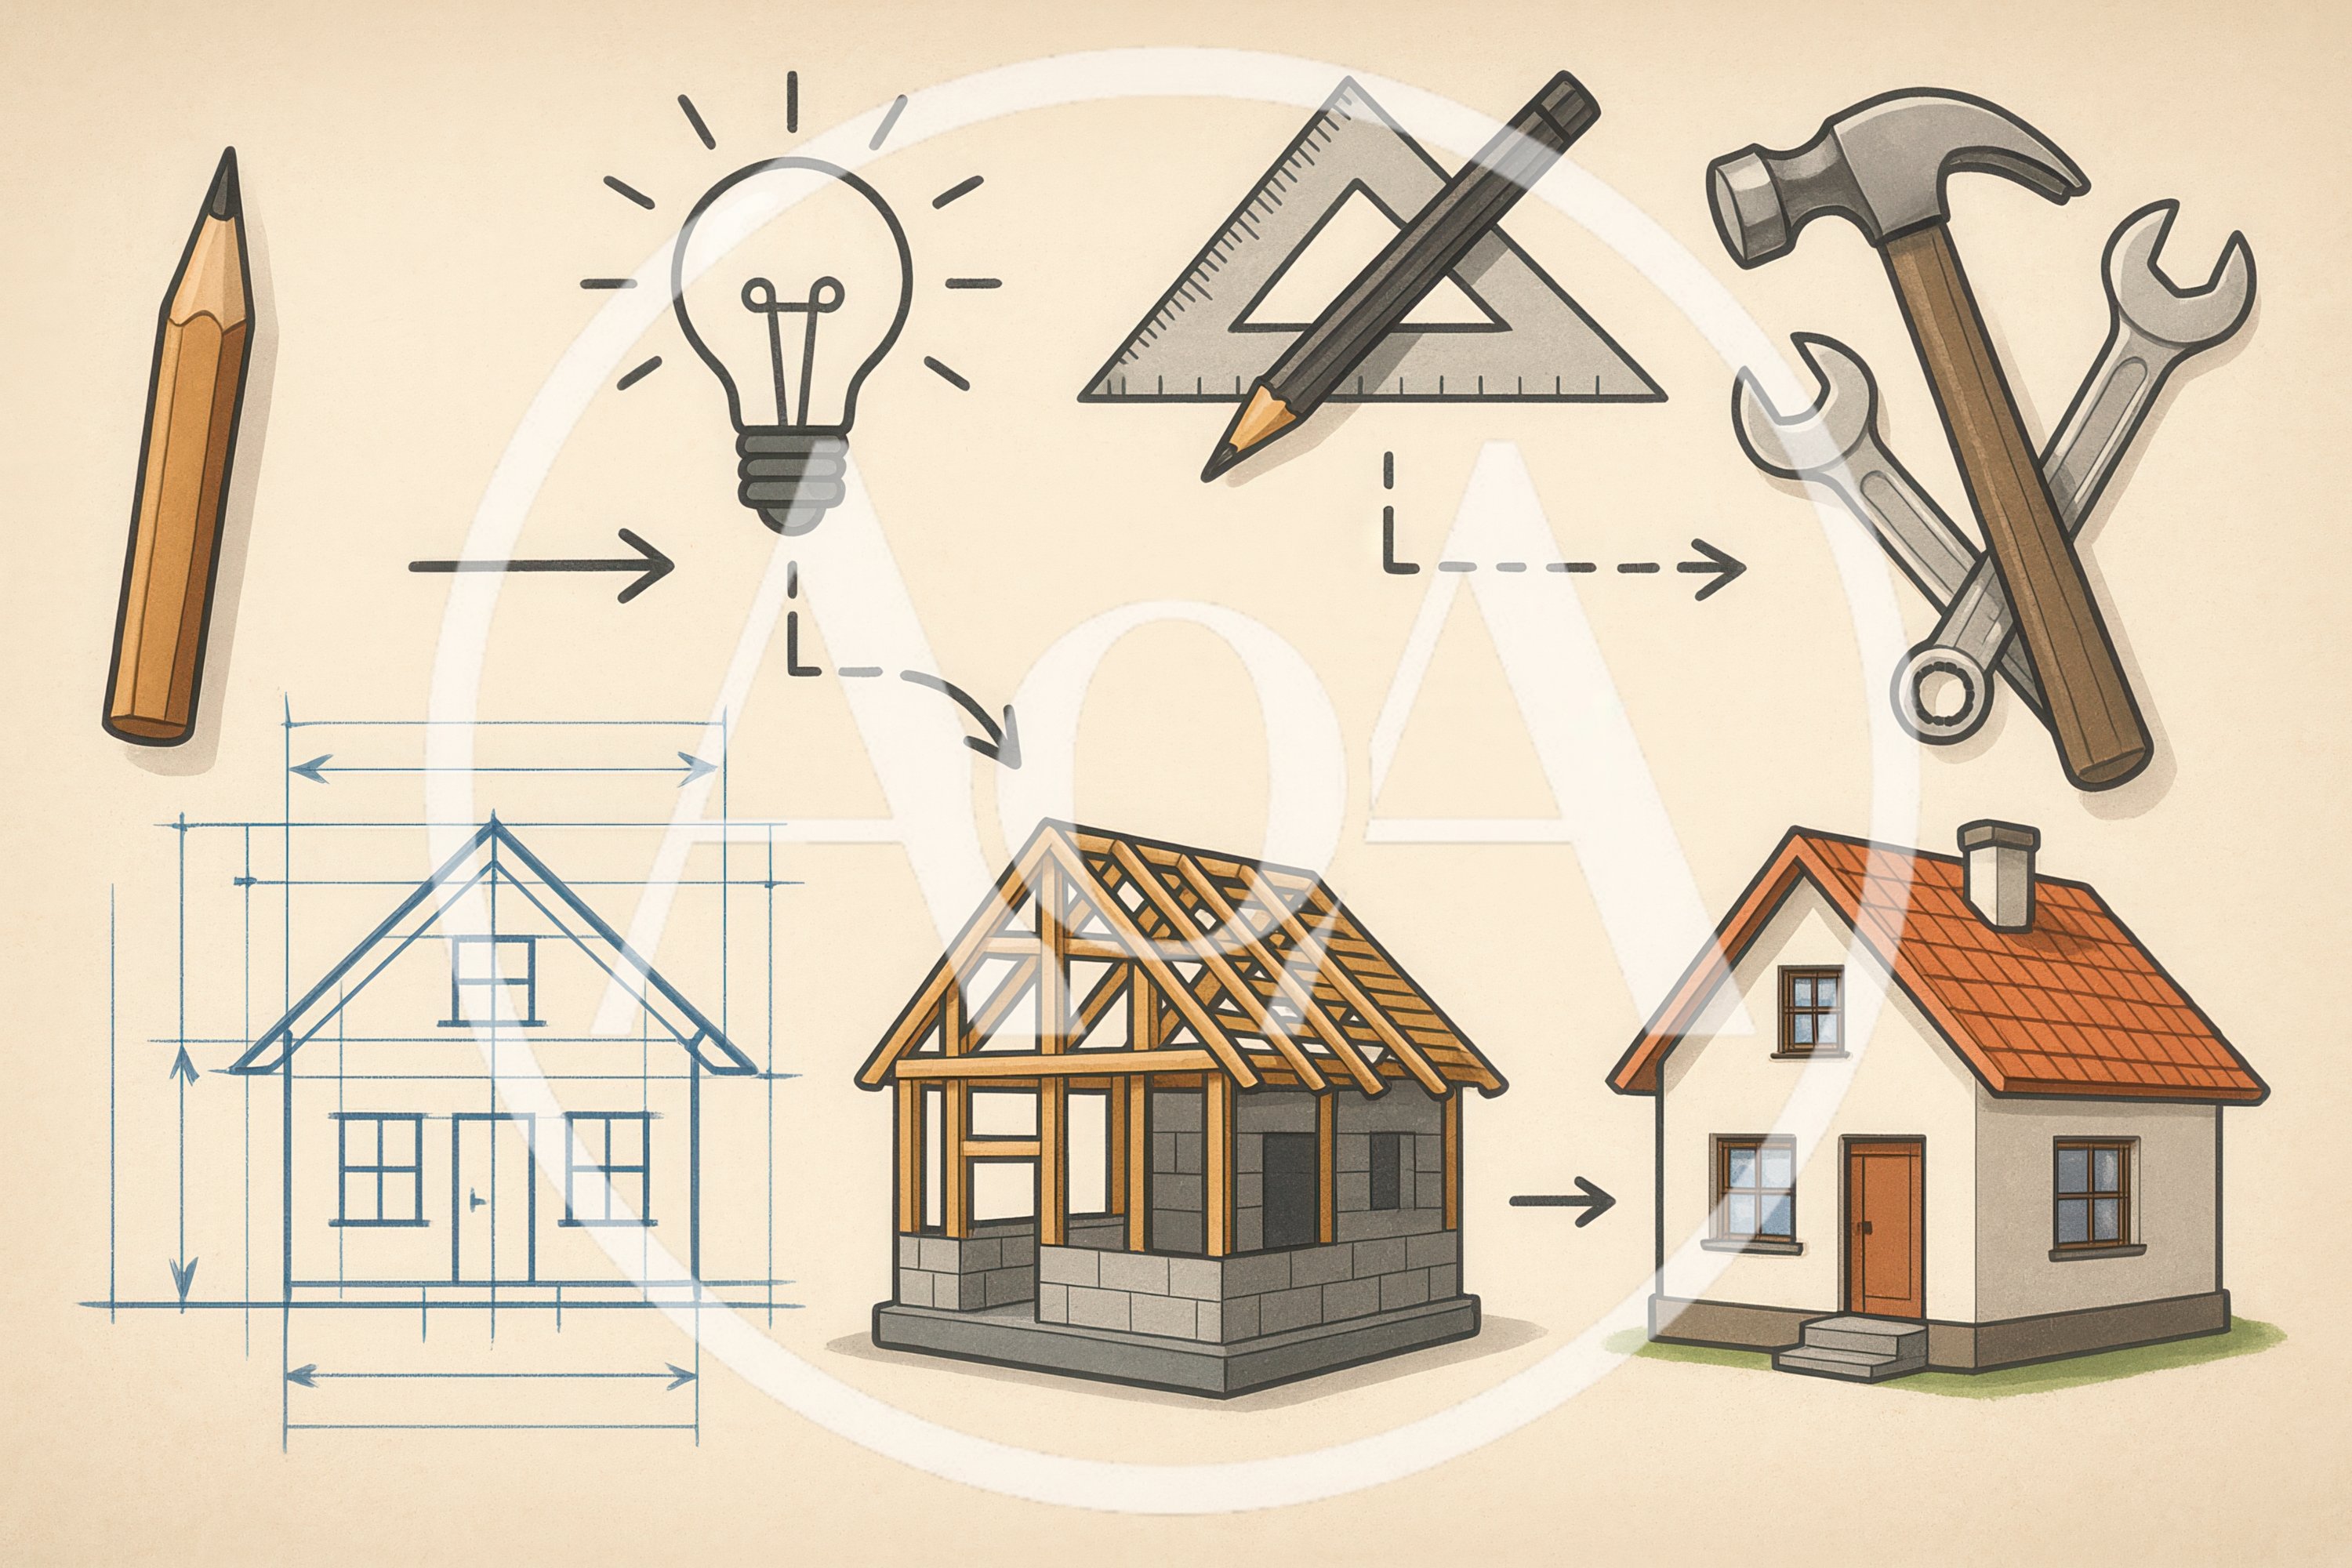
Conceptual Illustration Of The Home Construction Process

Tags
Description
A hand-drawn style infographic depicting the stages of building a house, starting from a pencil sketch and lightbulb idea to architectural blueprints, structural framing, and the finished home. Tools like a hammer, wrenches, and a drafting triangle are integrated into the flow, set against a textured, vintage paper background.
Technical Details
- Resolution
- 3000×2000 (2K)
- Format
- JPEG
- Orientation
- Landscape
- Aspect Ratio
- 3:2
- File Size
- 3.7 MB
- Type
- image
- Published
- Sep 21, 2026
More by @mpfoto71
See all →
Surprised Young Girl Wearing A Yellow Wizard Hat
$1

Young Girl Posing With Her Golden Retriever Dog
$3

Portrait Of A Woman With Vintage Hairstyle
$1

Hand Holding A Large Beer Mug At Oktoberfest
$1

Futuristic Angel With Glowing Pink Wings In Cityscape
$1

Man Sitting With Female Robot While Wife Watches
$1
Similar Assets
See all →
Construction Blueprint With Model House And Tools
Miniature House Model Construction Project On Blueprint
Construction Planning And Building Process Sketch
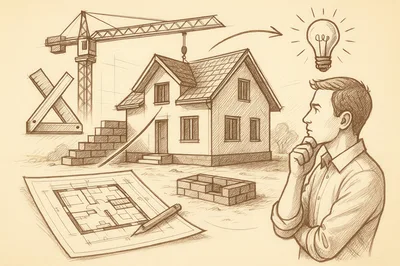
Architect Thinking About House Construction Project
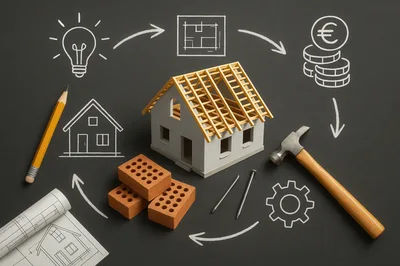
Construction Planning Concept With Model House And Tools
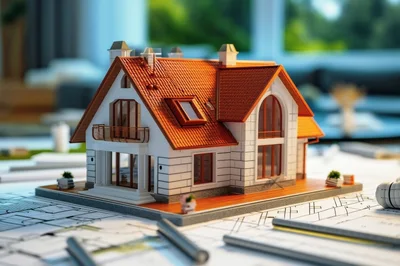
Architectural Model Of A Residential House On Blueprints