

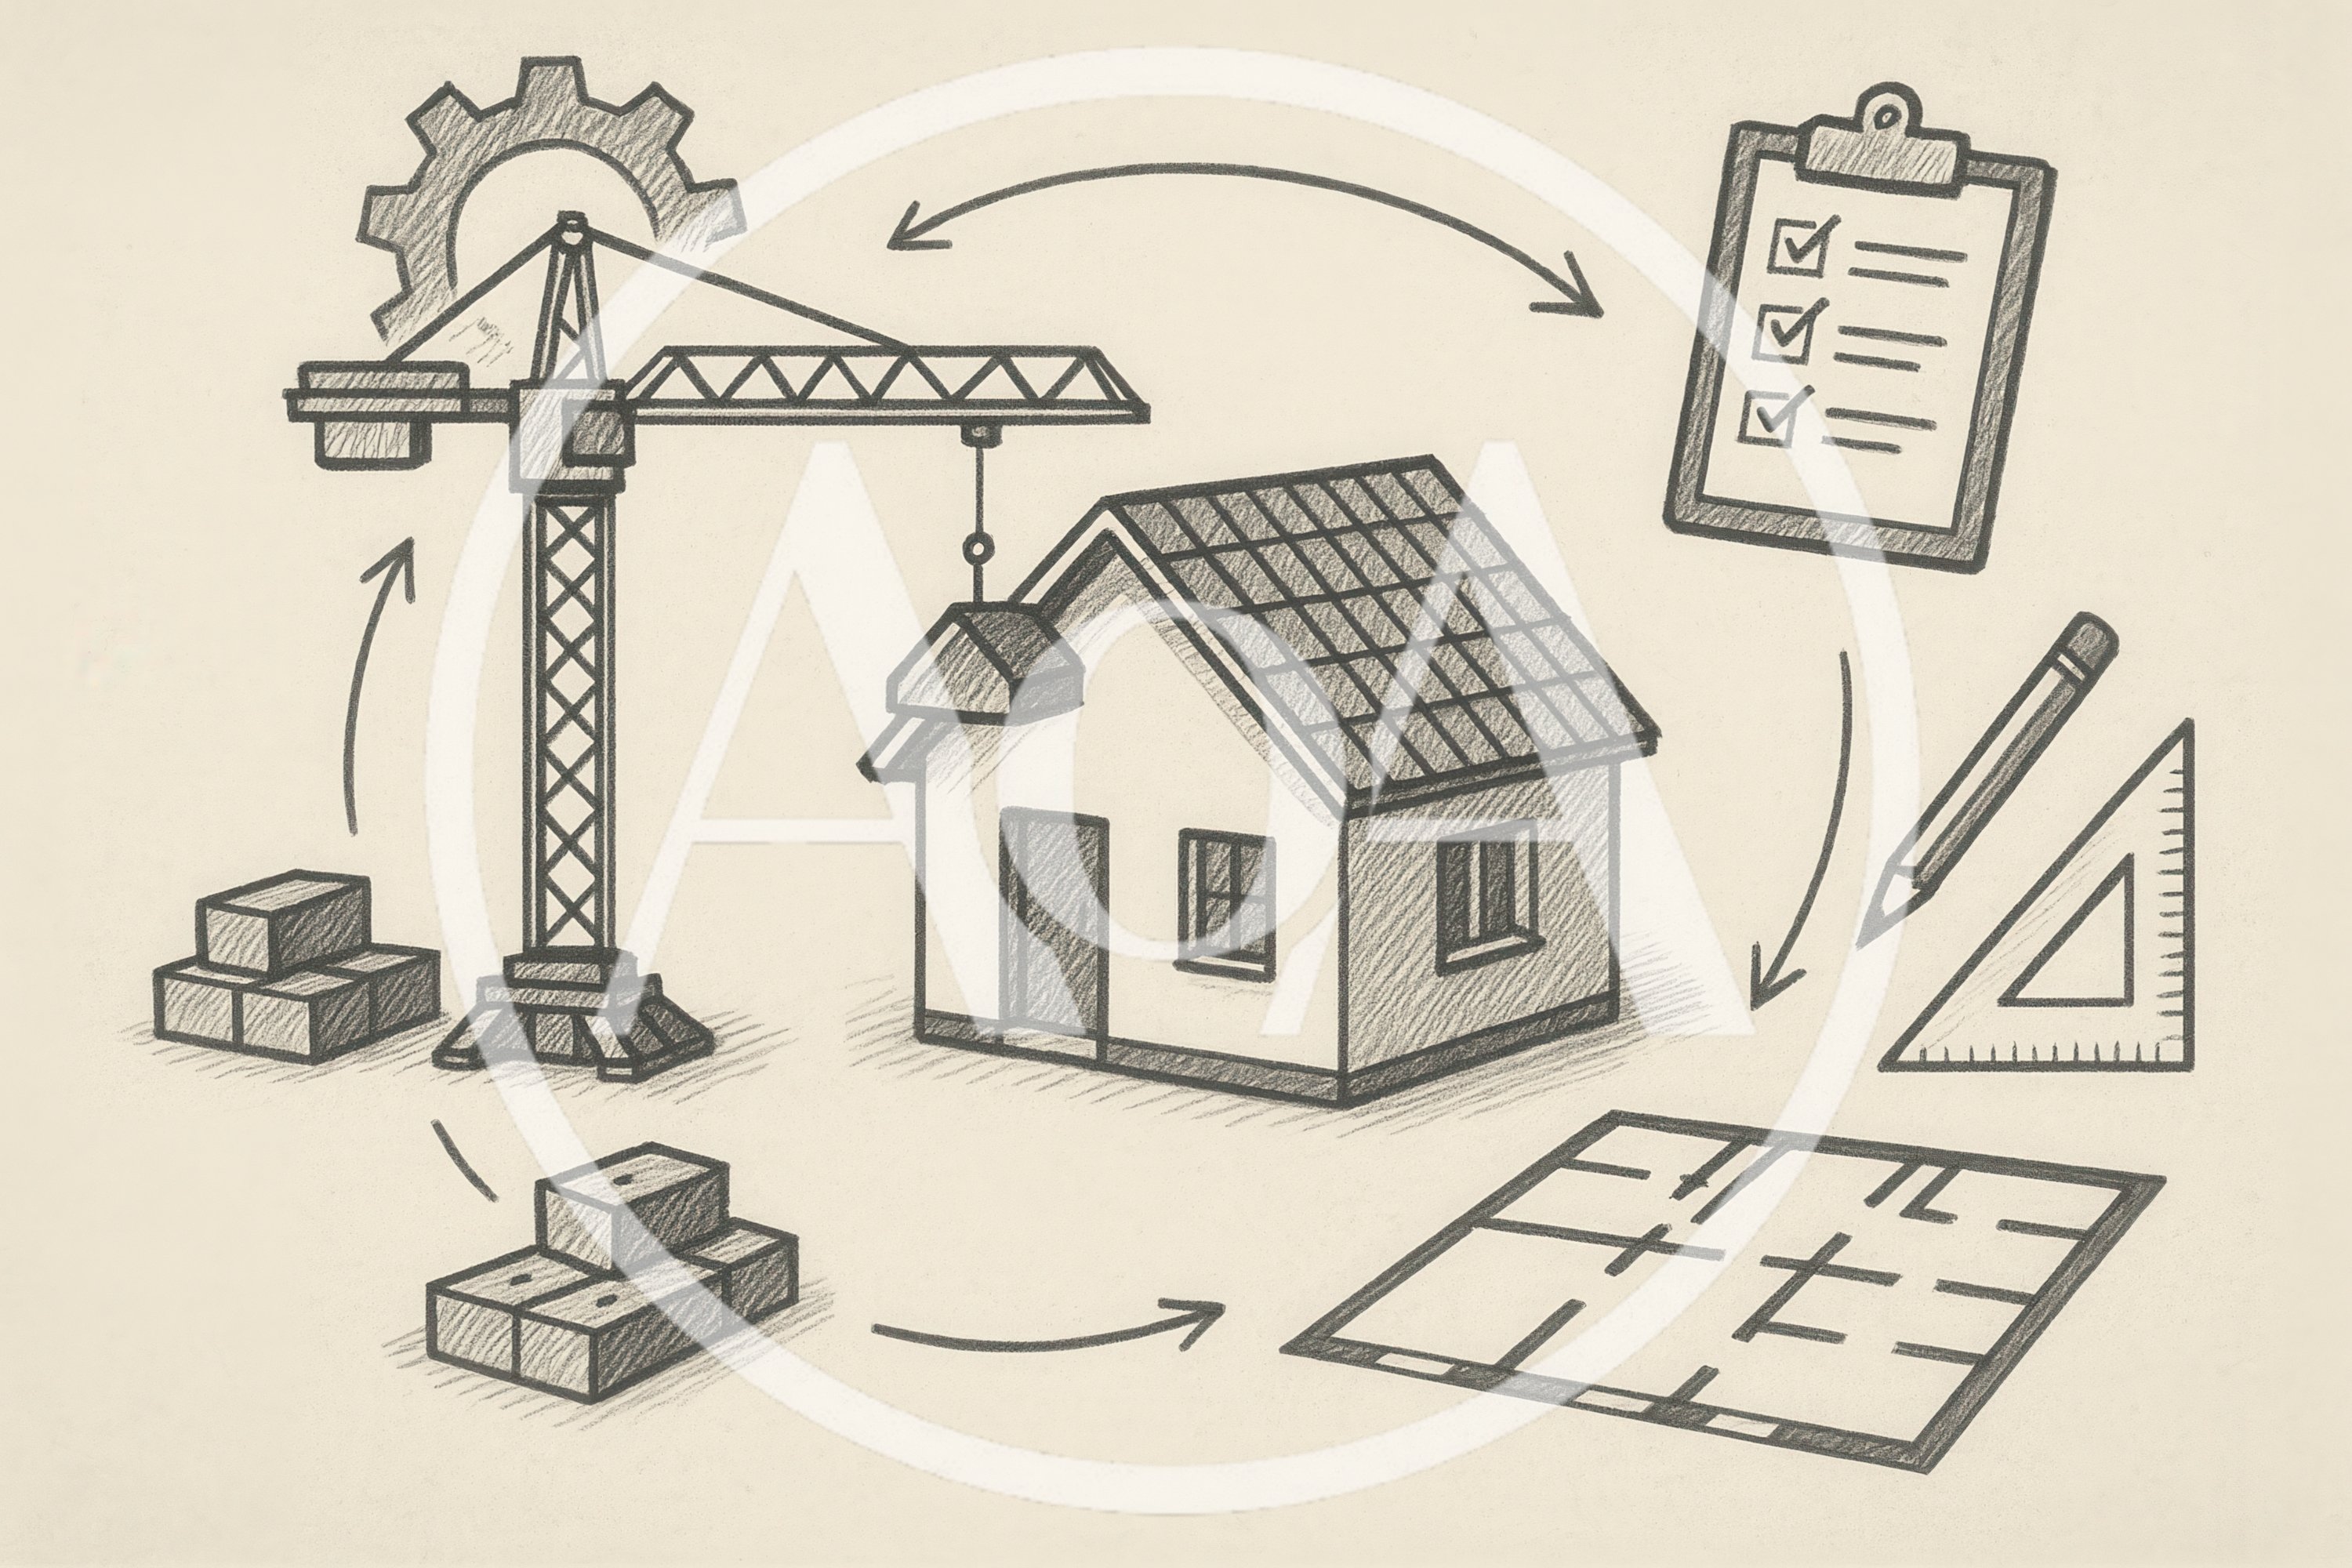
Construction Planning And Building Process Sketch

Tags
Description
A pencil sketch illustration depicting the construction process of a house, featuring a crane, building materials, architectural blueprints, and a checklist. The drawing style is clean and conceptual, emphasizing the planning and execution phases of residential development.
Technical Details
- Resolution
- 3000×2000 (2K)
- Format
- JPEG
- Orientation
- Landscape
- Aspect Ratio
- 3:2
- File Size
- 3.8 MB
- Type
- image
- Published
- Sep 14, 2026
More by @mpfoto71
See all →
Glowing Ethereal Lion Walking Through African Savanna
$10

Massive Wave Flooding Narrow European Style Stone Street
$10

Young Girl Posing With Her Golden Retriever Dog
$3

Young Woman With Dramatic Makeup Looking Downward
$10

Young Woman Standing In A Hallway
$1

Office Desk Sign With Humorous Caffeine Quote
$1
Similar Assets
See all →
Miniature House Model Construction Project On Blueprint
Construction Planning Concept With Model House And Tools

Minimalist Illustration Of A Hand Holding A House Icon
Architect Drawing A Modern Building Sketch
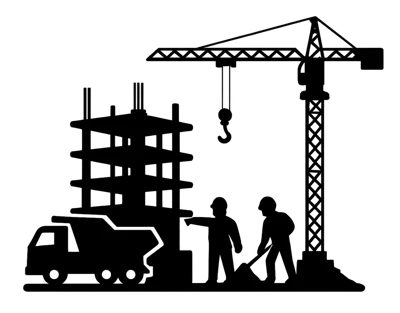
Construction Site Silhouette With Workers And Crane
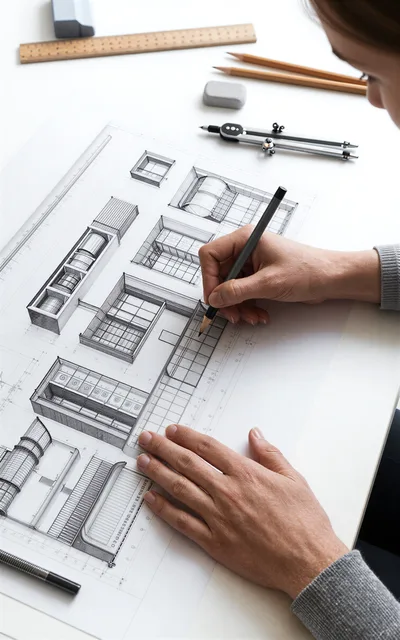
Architect Drawing Detailed Building Floor Plans