

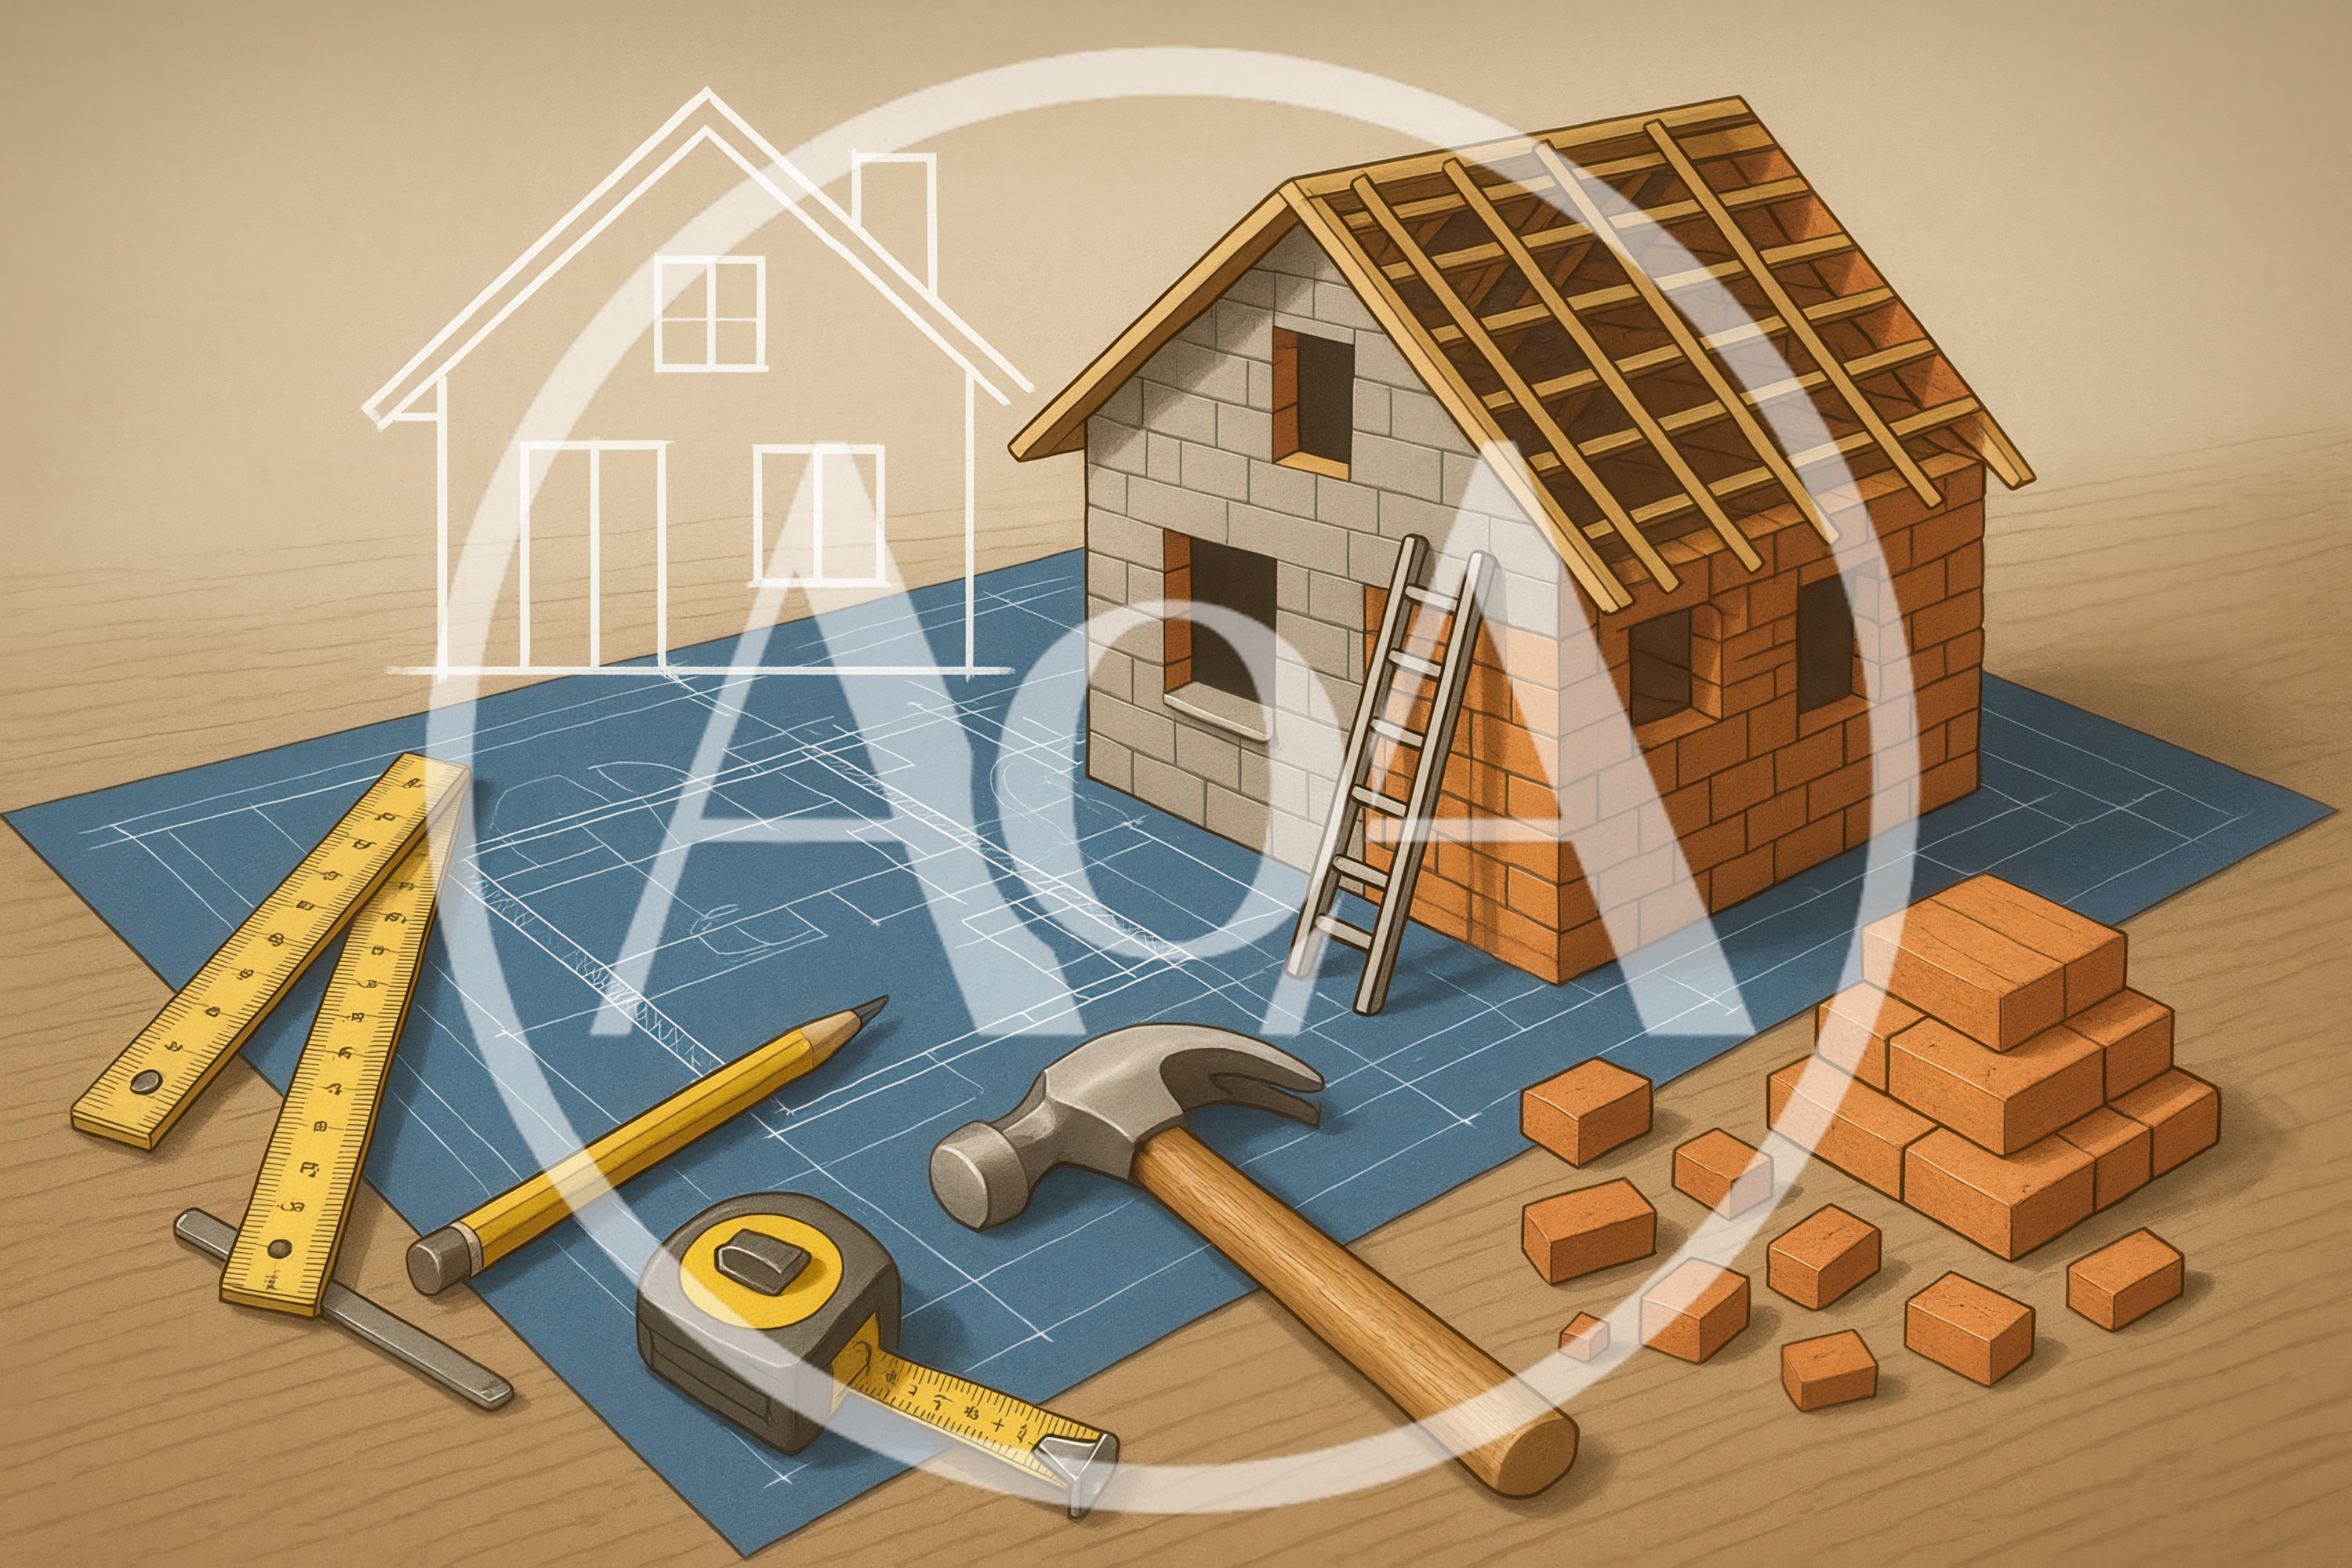
Miniature House Model Construction Project On Blueprint

Tags
Description
A miniature house model sits on a detailed architectural blueprint alongside construction tools including a hammer, tape measure, pencil, and folding ruler. A small pile of bricks rests nearby, illustrating a home building or renovation concept in a stylized, illustrative art style.
Technical Details
- Resolution
- 3000×2000 (2K)
- Format
- JPEG
- Orientation
- Landscape
- Aspect Ratio
- 3:2
- File Size
- 4.2 MB
- Type
- image
- Published
- Sep 14, 2026
More by @mpfoto71
See all →
Glowing Ethereal Lion Walking Through African Savanna
$10

Massive Wave Flooding Narrow European Style Stone Street
$10

Young Girl Posing With Her Golden Retriever Dog
$3

Young Woman With Dramatic Makeup Looking Downward
$10

Young Woman Standing In A Hallway
$1

Office Desk Sign With Humorous Caffeine Quote
$1
Similar Assets
See all →
Construction Planning Concept With Model House And Tools
Construction Planning And Building Process Sketch
Architects Reviewing Construction Blueprints at Building Site

Wooden Gavel Resting On A Miniature House Model
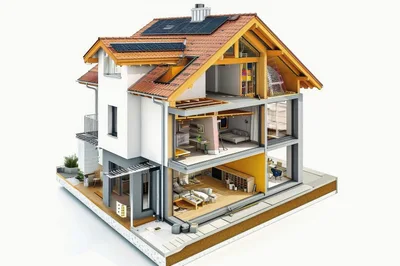
Cross Sectional View Of A Modern Residential House
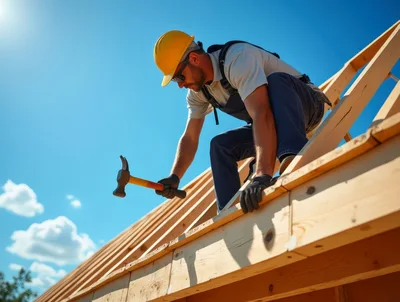
Construction Worker Hammering Wooden Roof Frame